Fitted bedrooms that turn unused space into something beautiful
Every wardrobe, dressing room and storage solution drawn to fit your room and the way you live in it.
The room you've been meaning to sort out for years
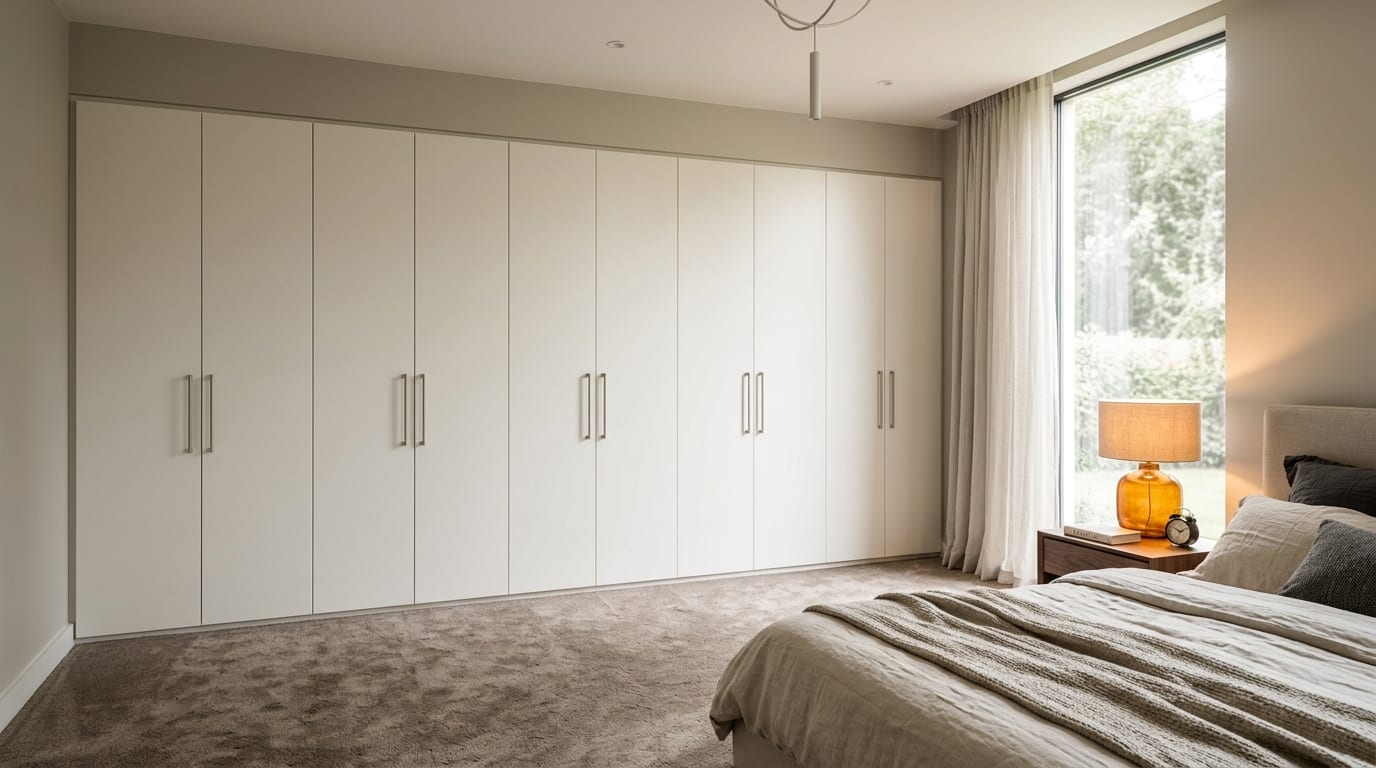
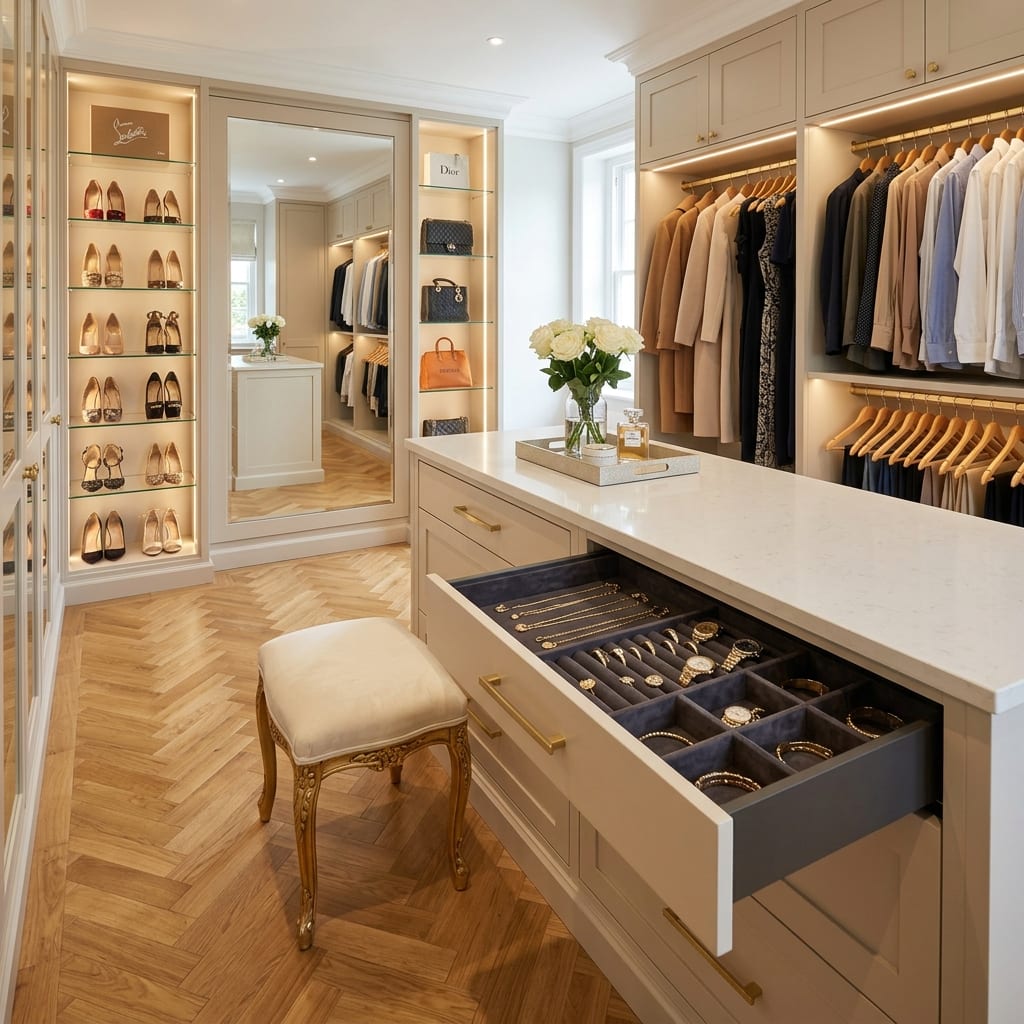
The question we get asked most about fitted bedrooms is whether they're worth it compared to freestanding furniture or flat-pack wardrobes. It's a fair thing to wonder. The honest answer is it depends what you're comparing. A well-made fitted wardrobe fills the room properly: wall to wall, floor to ceiling, into the alcoves and around the odd angles most bedrooms have that standard units simply can't reach. When it's done right, you find storage the room didn't appear to have. Space you'd written off because nothing off the shelf would fit it.
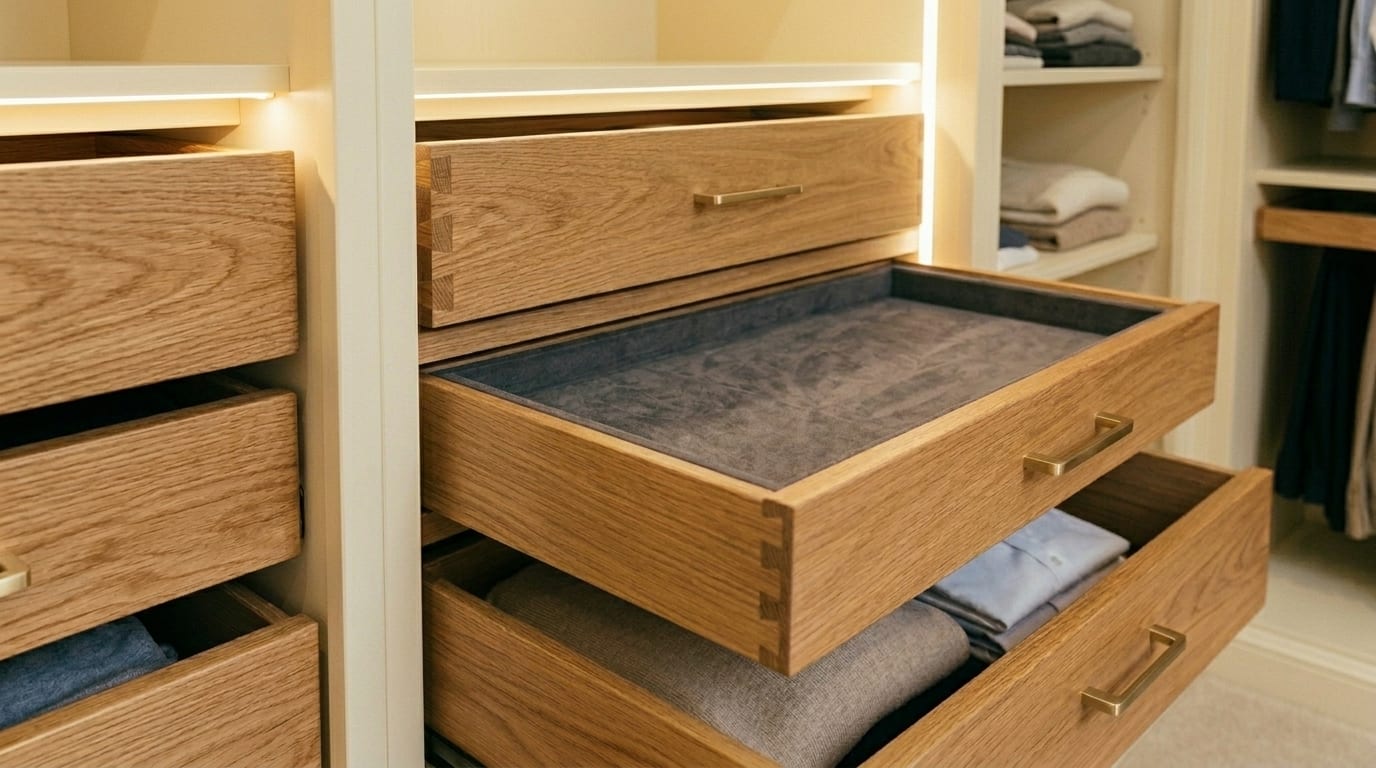
You also end up with furniture that doesn't wobble, flex or shed its hinges after eighteen months. We use Blum and Hettich hardware throughout, the same mechanisms found in serious kitchens, because a drawer opened fifty times a week should still be working properly in ten years. Our designers come to the room, measure it, and draw the layout around how you actually use it: your wardrobe, your morning routine, what needs to be to hand and what needs to stay out of sight. Hand-painted finishes and adjustable interiors come as standard across everything we make.
Two alcoves, thirty five millimetres apart
An Edwardian terrace in north Leeds, chimney breast in the middle of the main bedroom wall, an alcove either side. The owners wanted wardrobes in both alcoves and a dressing table bridging the chimney breast. Simple on paper. Then the survey: the left alcove was 35mm wider than the right, and both tapered towards the ceiling, because the plasterer of 1908 was working by eye and doing fine.
Off-the-shelf units would have left wedge-shaped gaps on show at every edge. Instead each carcass was built to its own alcove, the doors sized identically so the pair reads as symmetrical even though the boxes behind them are not. The picture rail carries across the top of both. You would swear the alcoves match. They never have.
Alcoves, eaves and other Yorkshire complications
The housing stock we work in decides the work. Stone semis in Harrogate, Ilkley and Otley have deep alcoves, high ceilings and walls that bow gently along their length, so everything gets scribed: the panel is cut to follow the actual line of the wall, shaving to fit, until the joint closes tight. Loft rooms, and half the bedrooms in Leeds seem to be loft conversions now, hand us roof pitches and purlins to build around, which is where angled eaves storage earns its keep. The 1930s semis of Wetherby, Boston Spa and north Leeds bring bay windows and shallower alcoves that want window seats and low cabinets rather than towering wardrobes.
Scribing is slow, unglamorous work with a plane and a compass, and it is the entire difference between fitted furniture and furniture that is merely indoors. It cannot be done from a catalogue. Someone has to stand in your bedroom and take the measurements seriously.
What a Norwood bedroom costs
Ranges rather than riddles. The final figure moves with the size of the room, the interior fittings and the finish, but these hold for most of the bedrooms we build.
Figures are a guide and confirmed in writing at the design visit. If a freestanding wardrobe would honestly serve you better, we will say so.
What people ask us
How much do fitted wardrobes cost?
As a guide, fitted wardrobes start at around £7,000 for a single run, and most full bedroom projects come in between £9,000 and £25,000, depending on size, finish and interior fittings. A hand-painted dressing room with an island sits at the top of that range. The figure is confirmed in writing at the design visit before anything is made.
How long does it take?
Typically four to eight weeks from the design visit to installation, most of it workshop time. The installation itself is usually two to four days for wardrobes, up to a week for a full dressing room. You are not living in a building site for a month.
Do fitted wardrobes hurt resale value?
The worry is understandable and, in our experience, backwards. Badly fitted sliding doors from a flat-pack kit can put buyers off. Furniture that is built to the room, painted to the woodwork and full of storage is something estate agents photograph first. What actually hurts value is the thing fitted wardrobes replace: a bedroom that visibly does not have enough storage.
Can you work with sloped ceilings and loft rooms?
Yes, and it is some of our favourite work. Loft conversions and attic bedrooms in stone houses are full of triangular space that freestanding furniture cannot touch. We build into the eaves with angled carcasses and doors cut to the pitch of your roof, so the awkward third of the room becomes the most useful part of it.
Can you match period features?
We can scribe around them or continue them, whichever the room calls for. In Edwardian and Victorian houses we regularly carry the line of a picture rail across wardrobe doors, or profile the plinth to meet the existing skirting rather than butchering it. Original mouldings survived a century; they should survive us.
Sliding or hinged doors?
Hinged where there is room, honestly. You see the whole wardrobe at once and the mechanism will outlive the house. Sliding doors earn their place where a bed or a wall leaves no swing room, and if you go that way, the difference between a good system and a bad one is entirely in the track and rollers. Ours are the heavy ones.
Is the work guaranteed?
Yes. The people who design, build and fit your bedroom are the same firm, so if anything needs attention afterwards there is one call to make and no one to pass you between. Guarantee terms come in writing with your quotation.
A designer will visit your home
At a time that suits you, with no obligation. We measure, we listen, and we draw the room around the way you live in it. The first step toward a beautiful new room.